
The Timeless Architecture of Lina Bo Bardi: Poetics, History, and Humanity
Lina Bo Bardi (1914-1992) was one of the great architects of the 20th century: a hugely talented designer, thinker, writer, and teacher who forged a singular path through the creation and evolution of architecture in the Modern age. Her work demonstrates how poetics, history, and humanity can and should remain integral to the creation of spaces, especially those that are resolutely contemporary in style, across all scales.

^Photo of Lina Bo Bardi: Arquivo Nacional (Brazil) / Correio da Manhã (Public Domain via Wikimedia Commons).
Born in Italy, where she studied architecture, by the age of 25 she was already editing the hugely influential architecture magazine Domus. Throughout this early period, she wrote, edited, and created beautiful, metaphysically inflected architectural illustrations that presented a vision of modernism not as a jarring break with the past, but in a gentle and mystical continuity with it. In 1946, she moved to São Paulo in Brazil with her husband, the art critic and historian Pietro Maria Bardi, beginning a lifelong engagement with the culture, landscape, and urban fabric of her adopted home.
In contrast to the strict dogmas of modernist purists, Bo Bardi wove a deep love and understanding for the occupants of architecture, the slowly evolving fabric of cities, and the beauty of form from all eras into every project she designed.
Here is a closer look at the three seminal Brazilian masterworks featured in our dedicated Lina Bo Bardi collection.

1. Casa de Vidro / Glass House (São Paulo, 1951)
Completed in 1951 as the private residence for Lina and Pietro Maria Bardi, the Casa de Vidro (Glass House) in the Morumbi neighborhood of São Paulo stands as an extraordinary early statement of her unique relationship with modernism. Raised on delicate steel pilotis over a sloping site, the house was deliberately designed to become an integral part of the Mata Atlântica rainforest that she knew would grow up around it over the decades.

^Me in the living room of the house in 2014
Visiting the house today feels magical. Inside the expansive living room, enclosed by delicate glass curtain walls, one is transported straight into the lush canopy of the surrounding forest. Beyond its structural floating elegance, the interior embodies her nuanced and sophisticated relationship with heritage and craft. In direct opposition to the clinical sterility favoured by many high-modernist contemporaries, the Casa de Vidro was and remains filled with antiques, folk art, and historical treasures - including a Roman mosaic embedded directly into the living room coffee table. It is a house where nature, ancient history, and radical modern space exist in perfect, living harmony.

2. MASP - São Paulo Museum of Art (São Paulo, 1968)
Commissioned in 1957 and completed in 1968, the São Paulo Museum of Art (MASP) on Paulista Avenue is a heroic and forthright statement of civic confidence and public pride. Suspended beneath two monumental, bright red pre-stressed concrete beams, the main glass and concrete gallery block hovers 8 metres above the ground, preserving a massive open plaza below.
This vast, sheltered outdoor space was designed specifically as a flexible civic common, protected from the rain and sun, where the people of São Paulo could gather for public life, markets, protests, and leisure. Inside, Bo Bardi revolutionized museum display by inventing a radical system of glass-and-concrete easel stands. By stripping away traditional gallery walls and mounting paintings on free-standing glass panes, she allowed visitors to move freely amongst the artworks and encounter art as an open, democratic conversation - a level of detailed spatial thought comparable only to Carlo Scarpa’s museum interventions in Italy.

3. SESC Pompéia (São Paulo, 1986)
Her final major project, SESC Pompéia, brilliantly encapsulates her lifelong devotion to history, heritage, and human connection. Completed in 1986 after nearly a decade of design and collaborative work on site, this vast leisure and cultural centre in a working-class neighbourhood of São Paulo was decades ahead of its time in its approach to adaptive reuse and community architecture.
Rather than demolishing the defunct 1920s drum factory on the site, Bo Bardi preserved, carved, and sculpted the existing brick industrial sheds, inserting theatre spaces, workshops, libraries, and dining halls into the historic fabric. Alongside the factory, she erected two dramatic, brutalist concrete towers linked by soaring aerial walkways to house sports courts and swimming pools. Marked by irregular, organically shaped window cutouts with bright red shutters, SESC Pompéia remains a vibrant, deeply beloved urban living room that celebrates the dignity, energy, and joy of everyday community life.
Celebrating the Legacy
Lina Bo Bardi was an architect far too brilliant to sit neatly into any single stylistic category. Her legacy lies not in rigid formulas, but in her profound empathy for the human experience, her celebration of local culture, and her ability to make monumental structures feel generous, poetical, and alive.
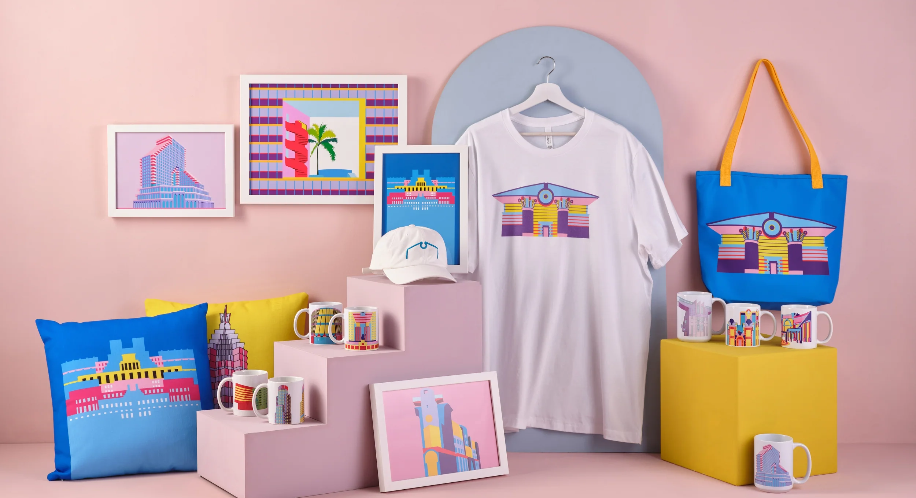
Our Lina Bo Bardi Collection honours these three landmark projects through our signature bold illustrations, available on fine art prints, apparel, mugs and more - allowing you to bring a piece of her visionary modernism into your everyday environment. Also check out our Brutalist Architecture collection, and our Latin America collection... or just visit the main site.